
Views
Address
12 Barred Owl Road, Travelers Rest, SC
Price
$ 549,900
Property Attributes
- MLS#1606172
- TypeSingle Family
- Listing Status Active
- CountyGreenville
- CityTravelers Rest
- Area062
- NeighborhoodWhitehawk Meadows
- Zip29690
- StyleTraditional
- Year Built2025
- Taxes$ 7421
- Price$ 549,900
- Bedrooms4
- Full Bathrooms3
- Half Bathrooms0
- Lot Size0.17 Acres
Data Source:
Greater Greenville MLS (GGMLS)
Property Description
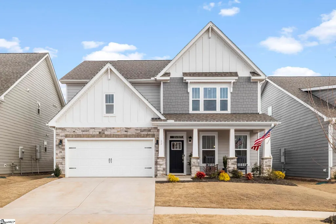
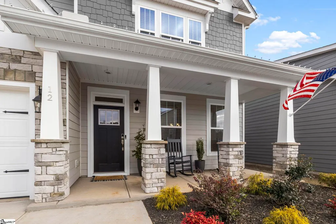
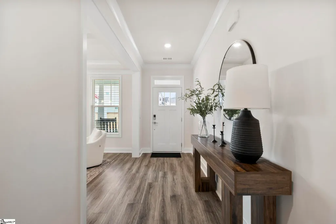
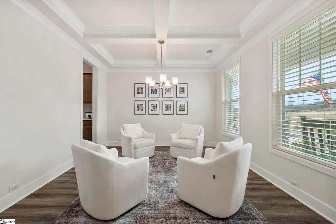
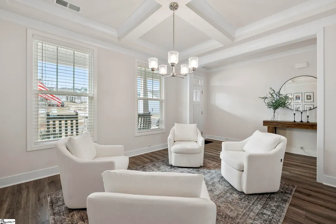
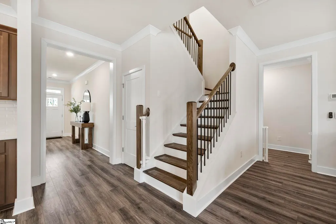
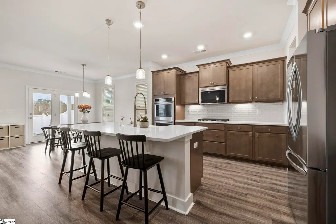
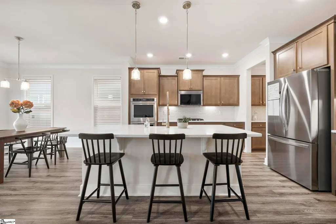
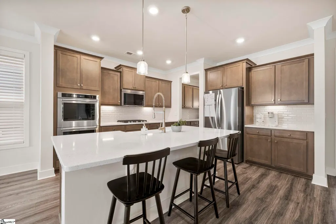
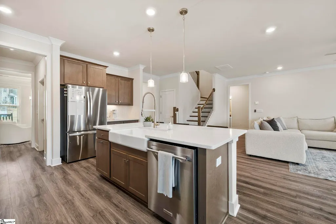
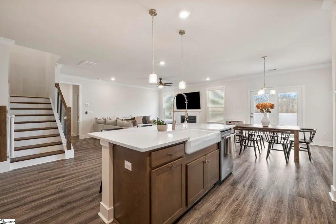
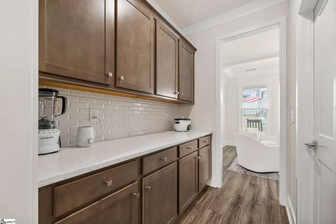
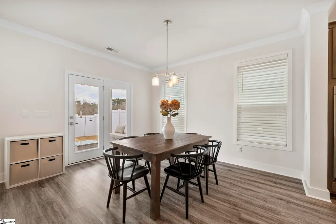
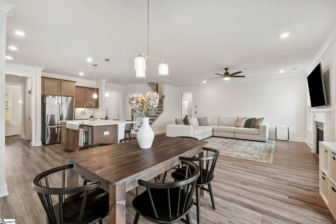
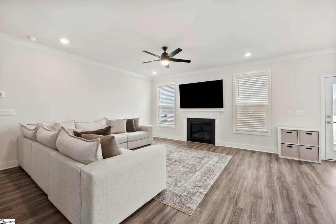
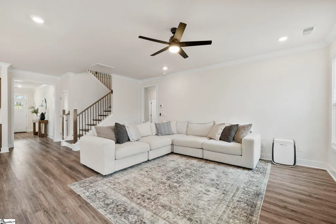
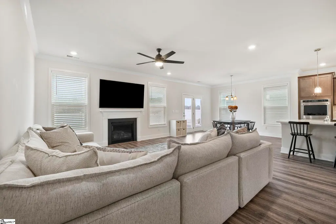
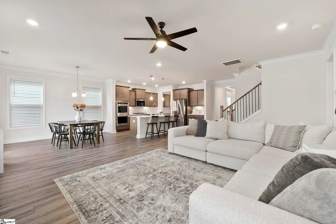
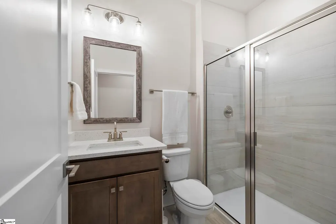
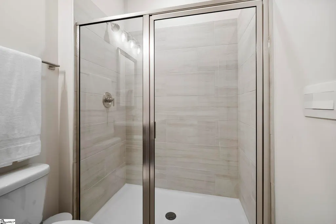
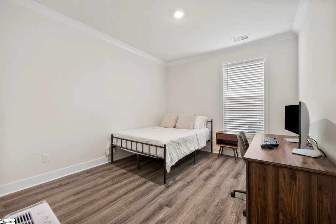
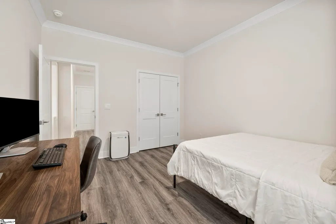
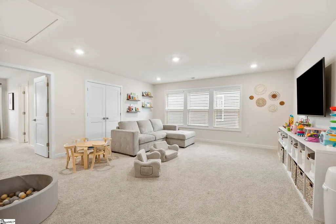
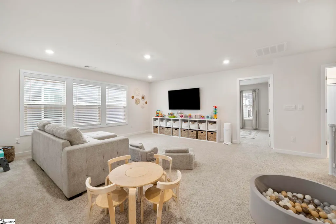
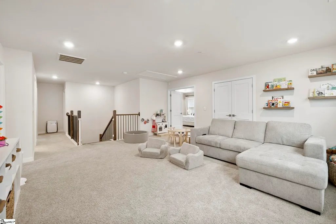
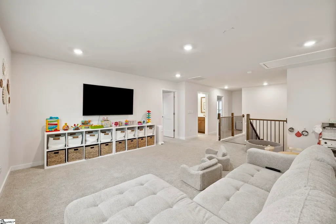
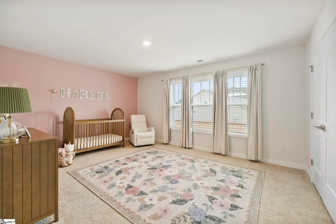
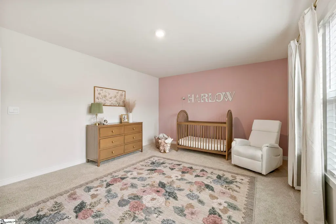
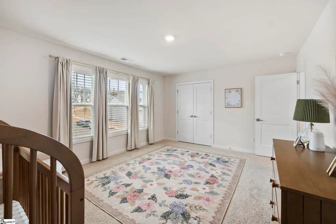
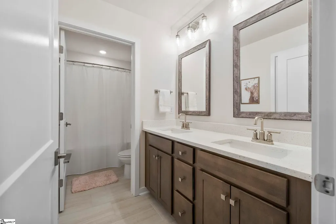
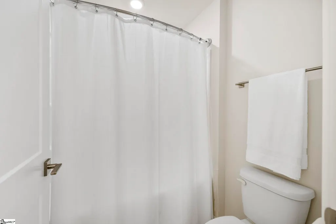
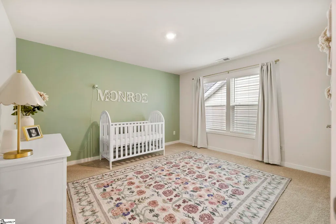
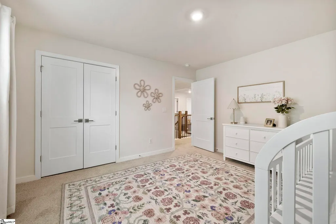
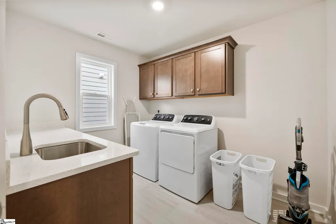
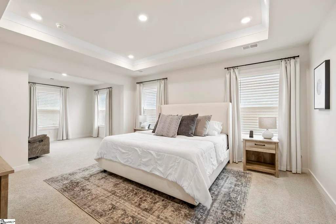
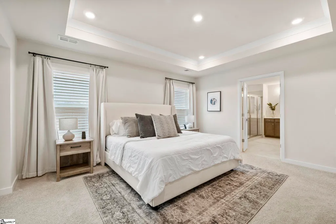
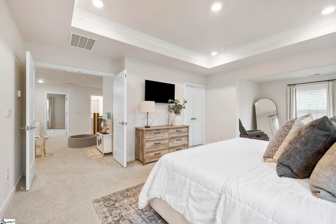
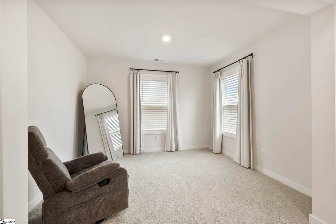
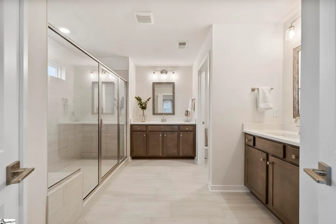
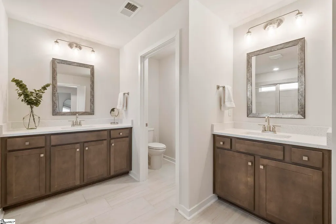
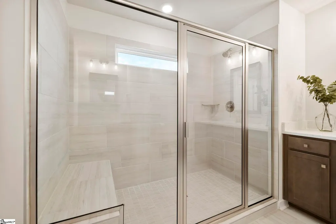
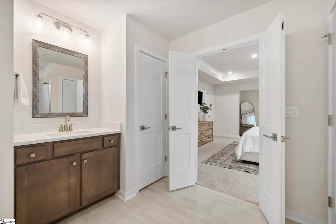
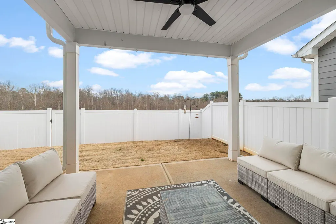
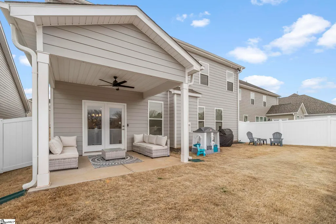
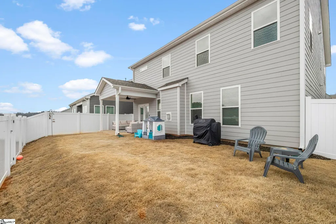
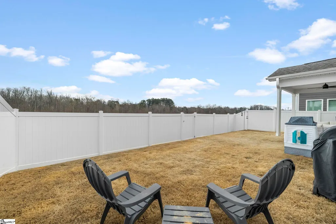
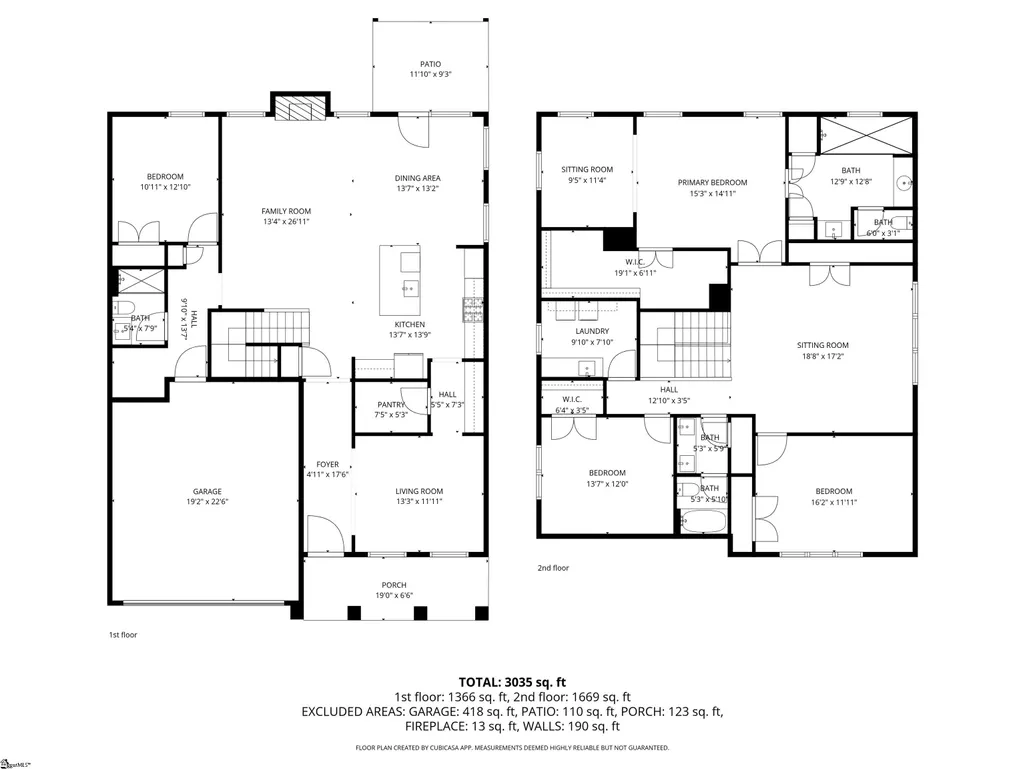
Location. Layout. Lifestyle. All three come together in this better-than-brand-new home overlooking the Swamp Rabbit Trail. Built in 2025, this 4-bedroom, 3-bath home offers today’s most sought-after features including a main-level guest suite, a flexible floor plan, and a prime location just steps from a trail entry point. A welcoming foyer opens to a formal dining room with a coffered ceiling, which flows seamlessly into a butler’s pantry and the heart of the home—the kitchen. Designed to impress, the kitchen features gorgeous quartz countertops, tile backsplash, soft-close cabinetry and drawers, wall oven, gas cooktop, a spacious center island with seating, and a walk-in pantry. The sunny breakfast area overlooks the backyard and provides additional everyday dining space. The open-concept living room offers a gas fireplace and generous space for gathering and entertaining. A private guest bedroom on the main level could also serve beautifully as a first-floor office. Upstairs, a HUGE loft anchors the second level and is surrounded by two secondary bedrooms that share a hall bath with dual sinks and a tub/shower combination. You’ll also find a walk-in laundry room complete with sink and folding counter space. Tucked away behind double doors, the primary suite is a true retreat featuring a trey ceiling, spacious sitting area filled with natural light, spacious walk-in closet with custom built-ins, and a spa-like bath with dual vanities, quartz countertops, an oversized tiled shower with seating, dual linen closets, and a private water closet. Outside, enjoy a fenced backyard with a covered patio. The yard extends down the hill toward the Swamp Rabbit Trail—an ideal setting for a future raised deck overlooking the greenspace, where you can even catch a peek of Paris Mountain. Located in a walkable neighborhood with sidewalks and streetlights, residents also enjoy access to a community clubhouse and pool perfect for cooling off during those hot South Carolina summers. All of this just minutes from charming downtown Travelers Rest and the outdoor adventures of Paris Mountain State Park. This is more than a home—it’s a lifestyle opportunity you don’t want to miss!
| Elementary School | Middle School | High School |
|---|---|---|
| Heritage Elementary School | Northwest Middle School | Travelers Rest High School |
| Price History | |
|---|---|
| 10/8/2026 | Listed $549,990 |
| 10/9/2026 | Listed $549,900 |
General Features
| Sewer | Public Sewer |
|---|---|
| Utilities | Underground Utilities,Cable Available |
| HOA Fee | 480 |
| View | Mountain(s) |
| Topography | Level |
| Property Subtype | Single Family Residence |
| Tax Year | 2025 |
| Community Features | Clubhouse,Common Areas,Street Lights,Pool,Sidewalks |
| Assoc Fee Paid Per | Annually |
| County | Greenville |
| Property Type | Residential |
| HOA | true |
| Attached Garage | true |
| Subdivision Name | Whitehawk Meadows |
| Garage Y/N | true |
| Status | Active |
| Directions | From US 25 towards Travelers Rest, Slight right onto N Poinsett Hwy. Slight right onto Center St. Continue onto McElhaney Rd. Turn right onto Hawk Valley Dr. Left on Barred Owl. |
| High School | Travelers Rest |
| City | Travelers Rest |
| MLS Area | 062 |
| Lot Size Units | Square Feet |
| Lot Size Square Feet | 7405.2 |
| Elementary School | Heritage |
| Tax Annual Amount | 7421.61 |
| Middle/Junior High School | Northwest |
| Building Area Units | Square Feet |
| Living Area Units | Square Feet |
| Standard Status | Active |
| Gas Y/N | PNG |
| Heating | Forced Air,Natural Gas |
| Cooling | Central Air,Electric |
| Roof | Composition |
| Construction Materials | Hardboard Siding,Stone |
| Property Condition | 1-5 |
| Security Features | Smoke Detector(s),Prewired |
| Appliances | Gas Cooktop,Dishwasher,Disposal,Dryer,Self Cleaning Oven,Oven,Refrigerator,Washer,Electric Oven,Double Oven,Microwave,Gas Water Heater |
| Garage Spaces | 2 |
| Association Fee Includes | Pool,Recreation Facilities,Street Lights,By-Laws,Restrictive Covenants |
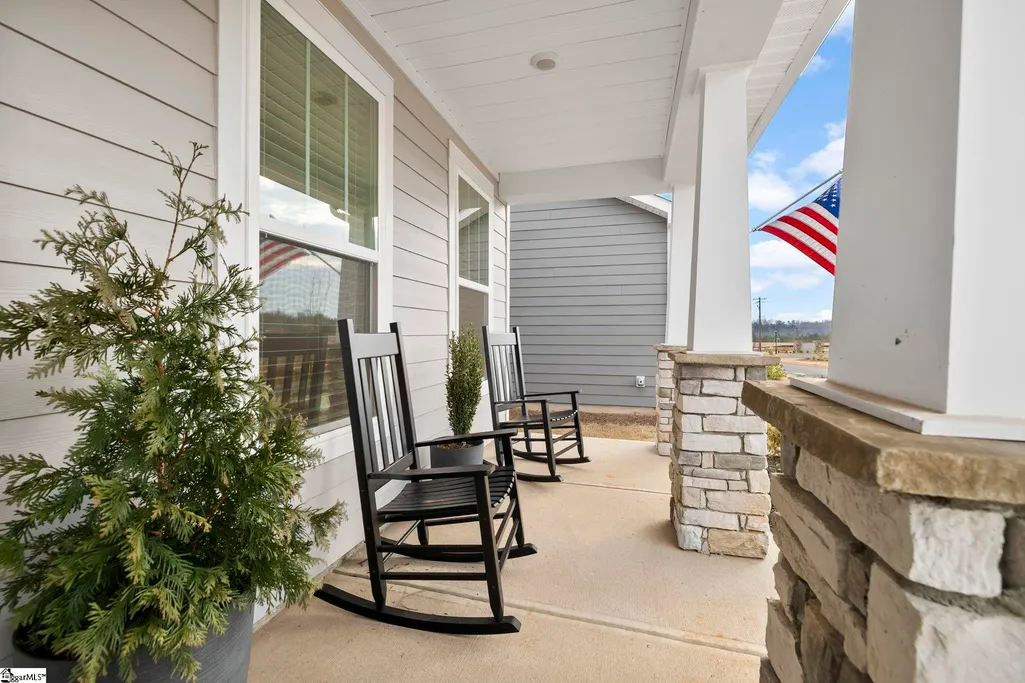
| Patio/Porch Features | Patio,Front Porch,Rear Porch |
| Architectural Style | Traditional |
| Stories Count | 2 |
| Levels | Two |
| Full Baths | 3 |
| Year Built | 2025 |
| Disclosures | Seller Disclosure |
| Accessibility | Attic Stairs Disappearing |
Interior Features
| Air Conditioning Y/N | true |
|---|---|
| Heating Y/N | true |
| Fireplace Y/N | true |
| Below Grade Finished Area Unit Type | Square Feet |
| Flooring | Carpet,Ceramic Tile,Laminate |
| Total Baths | 3 |
| Interior Amenities | High Ceilings,Ceiling Fan(s),Ceiling Smooth,Tray Ceiling(s),Open Floorplan,Walk-In Closet(s),Coffered Ceiling(s),Countertops – Quartz,Pantry |
| Basement | None |
| Total Fireplaces | 1 |
| Fireplace Features | Gas Log,Gas Starter |
| Laundry Features | Sink,2nd Floor,Walk-in,Electric Dryer Hookup,Washer Hookup,Laundry Room |
| Total Bedrooms | 4 |
| Main Level Bedrooms | 1 |
| Main Level Bathrooms | 1 |
| Kitchen Area | 169 |
| Kitchen Length | 13 |
| Kitchen Width | 13 |
| Primary on Main | 120 |
| Second Bedroom Length | 10 |
| Second Bedroom Width | 12 |
| Bedroom 3 Area | 156 |
| Bedroom 3 Length | 13 |
| Bedroom 3 Width | 12 |
| Bedroom 4 Area | 176 |
| Bedroom 4 Length | 16 |
| Bedroom 4 Width | 11 |
| Living Room Area | 338 |
| Living Room Length | 13 |
| Living Room Width | 26 |
| Primary Bedroom Area | 210 |
| Primary Bedroom Length | 15 |
| Primary Bedroom Width | 14 |
| Dining Room Area | 13 |
| Dining Room Width | 11 |
| Dining Room Area | 143 |
| Window Features | Window Treatments,Tilt Out Windows,Vinyl/Aluminum Trim |
Exterior Features
| Lot Features | 1/2 Acre or Less,Sidewalk,Sloped,Few Trees |
|---|---|
| Water Source | Public |
| Lot Size Area | 7405.2 |
| Lot Size Acres | 0.17 |
| Total Parking | 2 |
| Fencing | Fenced |
| Parking Features | Attached,Concrete,Garage Door Opener,Driveway |
| Foundation Details | Slab |
| Covered Spaces | 2 |
Amenities
- Foreclosure
- Views
- Short Sale
- New Construction
- Adult 55+
- Lease To Own
- No HOA Fees
- Furnished
- Primary On Main
- Air Conditioning
- Seller Finance
- Green
- Fixer Upper
- Horse
- Golf
- Fireplace
- Deck
- Garage
- Basement
- Pool
Property vs Single Family Average in 29690
Price
Taxes
Year Built
 The data relating to real estate for sale on this web site comes in part from the Broker Reciprocity Program of Charleston Trident Association of REALTORS® -- All information deemed reliable but not guaranteed. All properties are subject to prior sale, change or withdrawal. Neither listing broker(s) or information provider(s) shall be responsible for any typographical errors, misinformation, misprints and shall be held totally harmless. Listing(s) information is provided for consumer's personal,
 © 2026 The data relating to real estate for sale on this web site comes in part from the Western Upstate Association of REALTORS®, Inc. or Western Upstate Multiple Lisitngs Services of South Carolina, Inc. This information is deemed reliable, but not guaranteed. Neither, the Western Upstate Association of REALTORS®, Inc. or Western Upstate Multiple Listing Service of South Carolina, Inc., nor the listing broker, nor their agents or subagents are responsible for the accuracy of the information.
 Information deemed reliable but not guaranteed.
Property information provided courtesy of the Internet Exchange Program of the Greenville Association of Realtors.
The information being provided is for consumers personal, non-commercial use and may not be used for any purpose other than to identify prospective properties consumers may be interested in purchasing.
Data is updated as of November 8, 2026 5:10 PM UTC
 Spartanburg Association of REALTORS® All information deemed reliable but not guaranteed. All properties are subject to prior sale, change or withdrawal. Neither listing broker(s) or information provider(s) shall be responsible for any typographical errors, misinformation, misprints and shall be held totally harmless. Listing(s) information is provided for consumer's personal, non-commercial use and may not be used for any purpose other than to identify prospective properties consumers may be
