
Price Reduction
Address
120 Wild Meadow Drive, Simpsonville, SC
Price
$ 469,900
Property Attributes
- MLS#1606161
- TypeSingle Family
- Listing Status Active
- CountyGreenville
- CitySimpsonville
- Area031
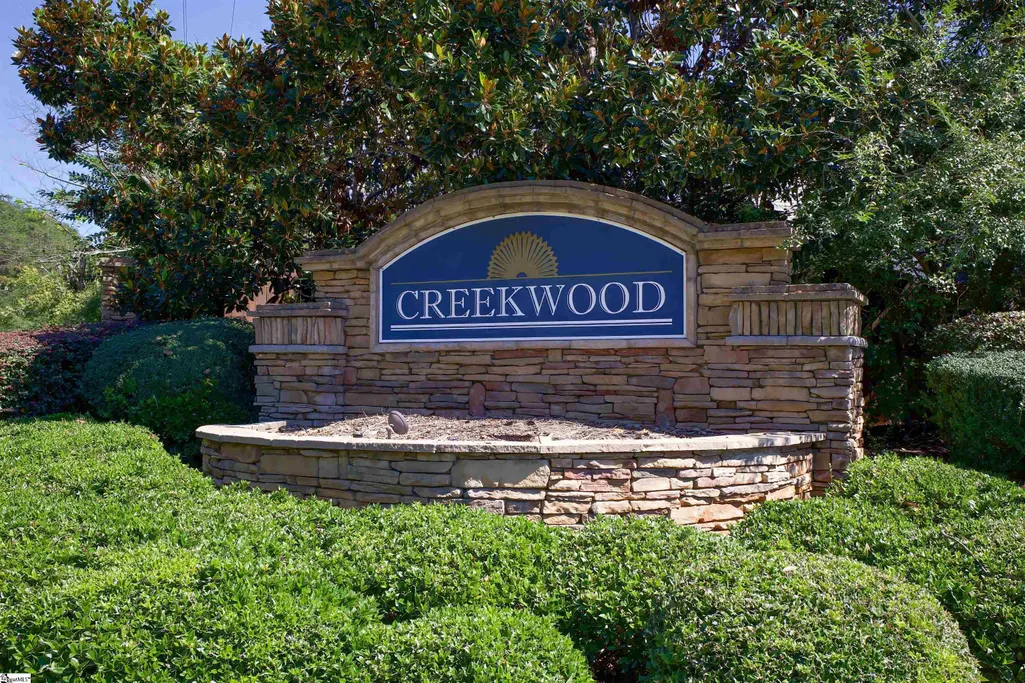
- NeighborhoodCreekwood
- Zip29681
- StyleTraditional
- Taxes$ 1954
- Price$ 469,900
- Bedrooms4
- Full Bathrooms2
- Half Bathrooms1
- Lot Size0.25 Acres
Data Source:
Greater Greenville MLS (GGMLS)
Property Description
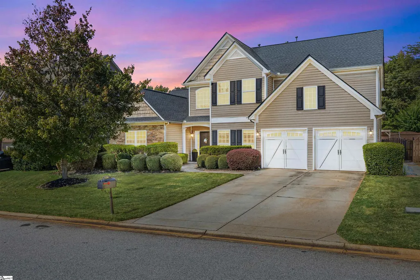
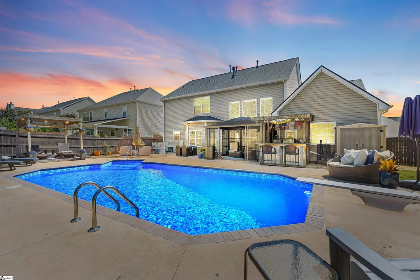
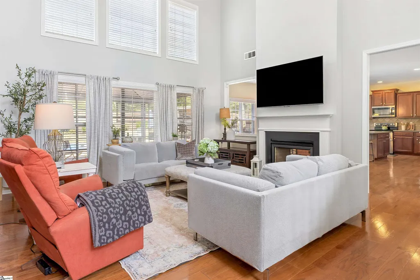
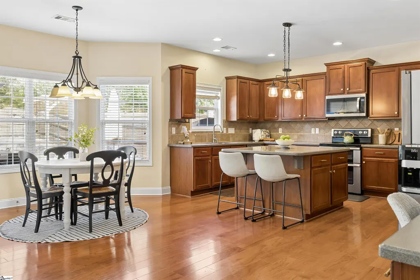
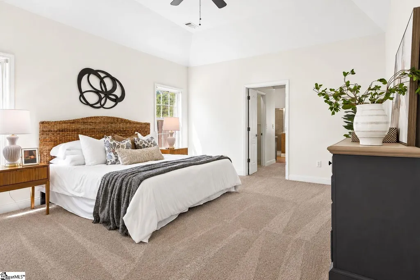
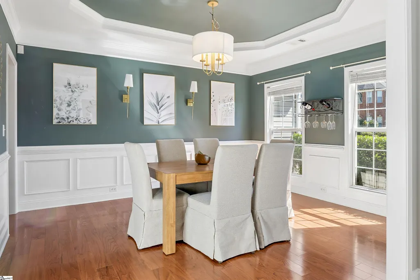
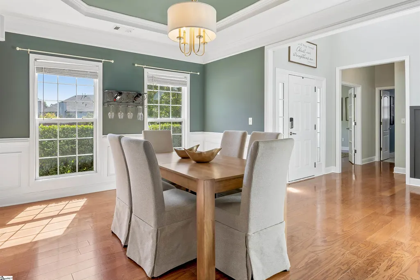
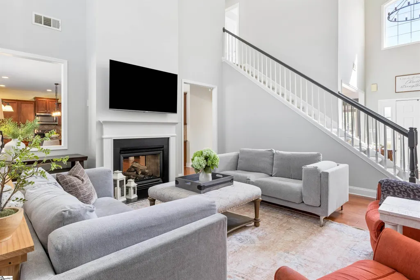
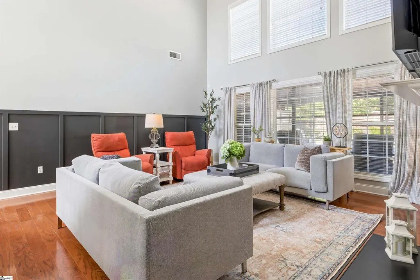
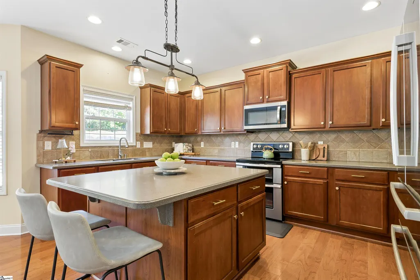
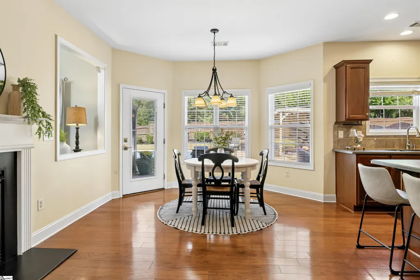
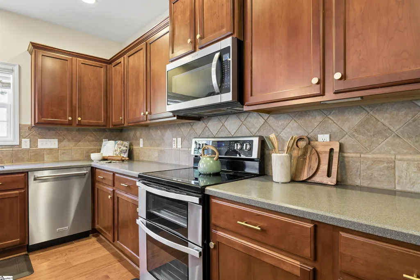
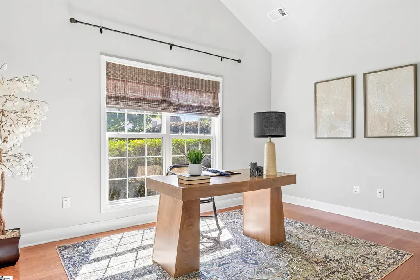
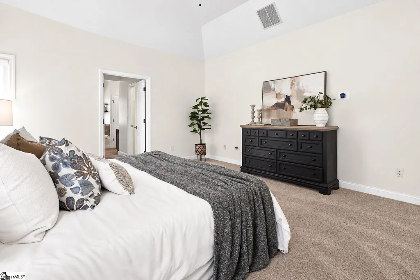
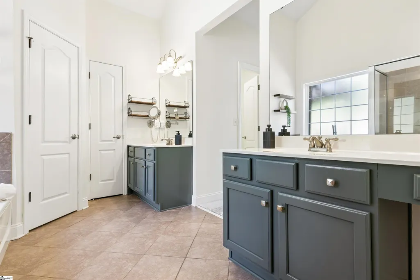
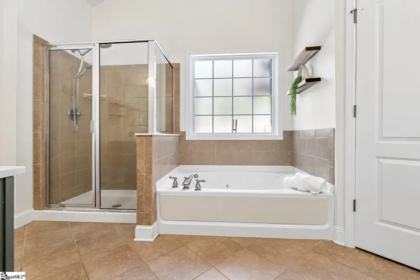
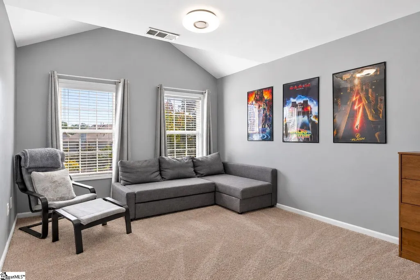
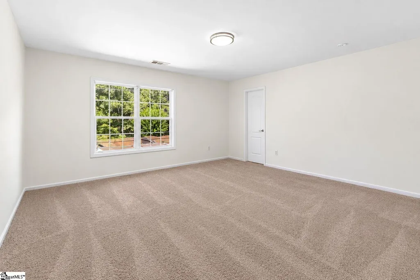
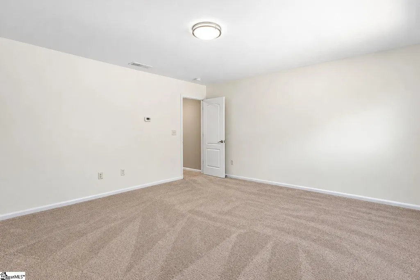
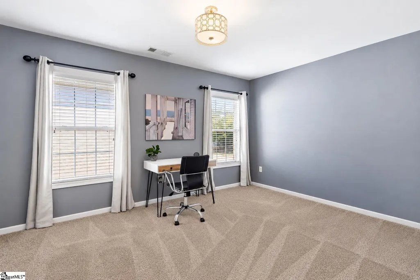
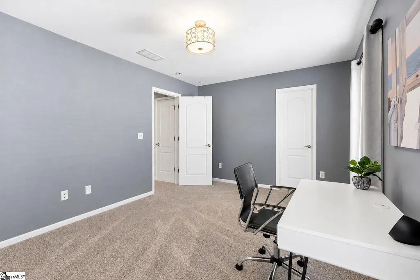
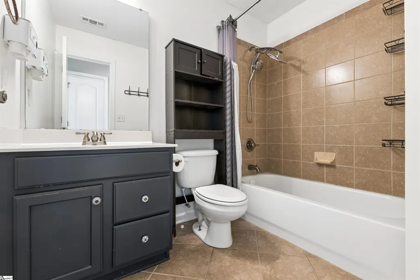
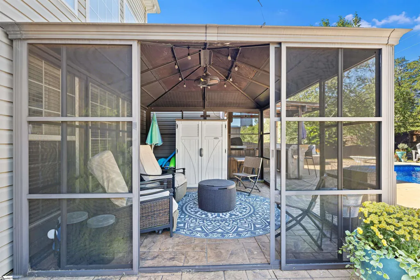
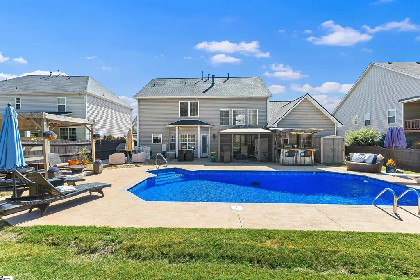
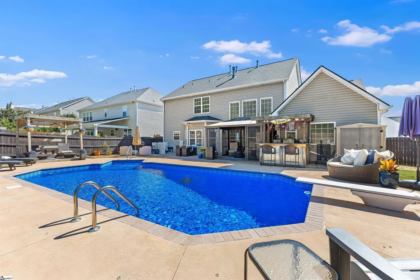
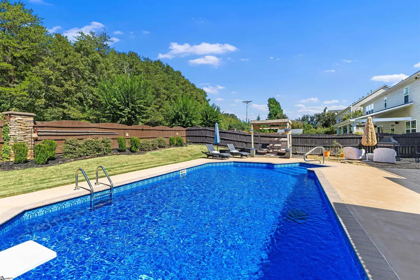
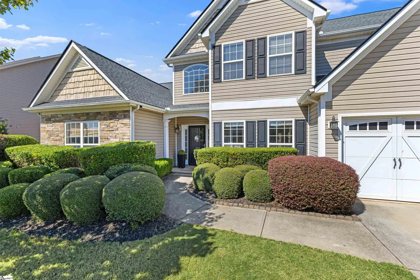
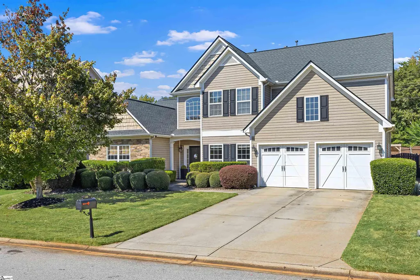
Lender credit available to qualified buyers who finance through the preferred lender, subject to lender terms and an accepted contract written on or before December 31, 2026. Contact the listing agent for details. Welcome to Creekwood in the sought-after Five Forks area! This 4-bedroom, 2.5-bath home offers a spacious floor plan, a main-level primary suite, dedicated home office, and an easy-to-maintain saltwater pool. Inside, the main level features a dedicated office, dining room, and spacious great room with soaring ceilings and plenty of natural light. The open kitchen flows into the living areas, creating a comfortable layout for everyday living and entertaining. The primary suite is conveniently located on the main level. Upstairs, you’ll find three generously sized bedrooms along with abundant storage throughout the home. Several rooms have also been refreshed with new paint and all new carpet throughout. Outside, mature landscaping surrounds the backyard, creating a relaxing setting for the covered porch, patio, and saltwater pool. Whether you’re enjoying a quiet afternoon outside or spending a warm Carolina day by the pool, there’s plenty of space to enjoy the backyard. With 4 bedrooms, 2.5 baths, spacious rooms, great storage, a main-level primary suite, home office, saltwater pool, and a convenient Five Forks location, this Creekwood home is ready for its next owner. Buyers can receive a seller paid 2-1 point reduction for the first two years of their mortgage loan with an accepted contract and financed with Amanda McCall at PrimeLending for all contracts written through October 31st. Available for qualifying loan types only (Conventional, FHA, USDA, VA).
| Elementary School | Middle School | High School |
|---|---|---|
| Rudolph Gordon Elementary School | Rudolph Gordon Middle School | Fountain Inn High High School |
| Price History | |
|---|---|
| 10/8/2026 | Listed $475,000 |
| 10/29/2026 | 1$469,900 |
General Features
| Sewer | Public Sewer |
|---|---|
| HOA Fee | 625 |
| Topography | Level |
| Property Subtype | Single Family Residence |
| Tax Year | 2025 |
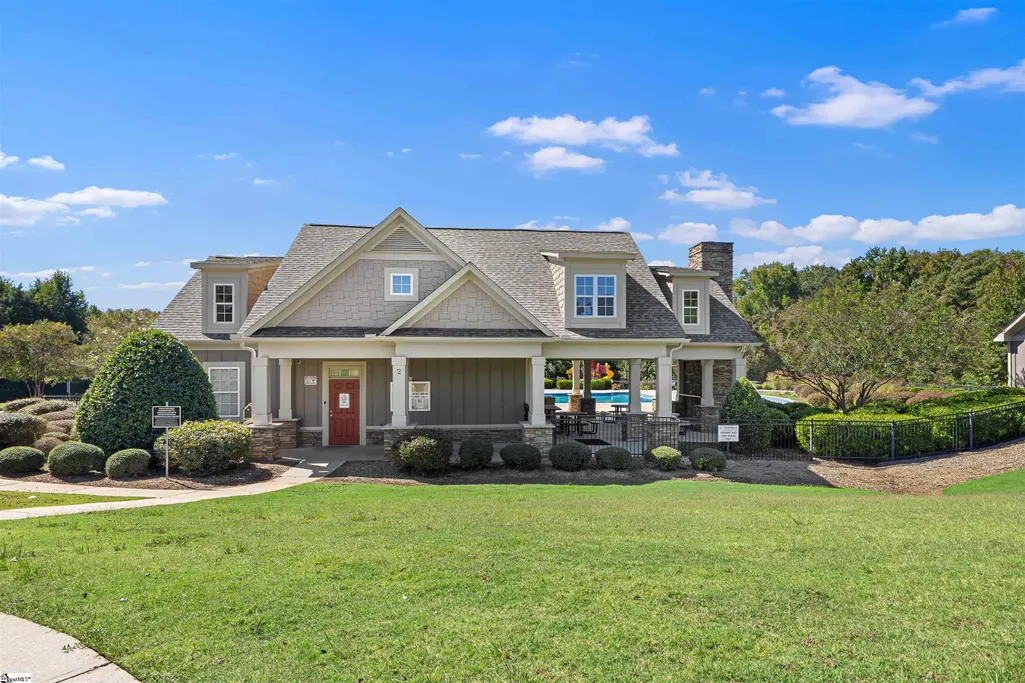
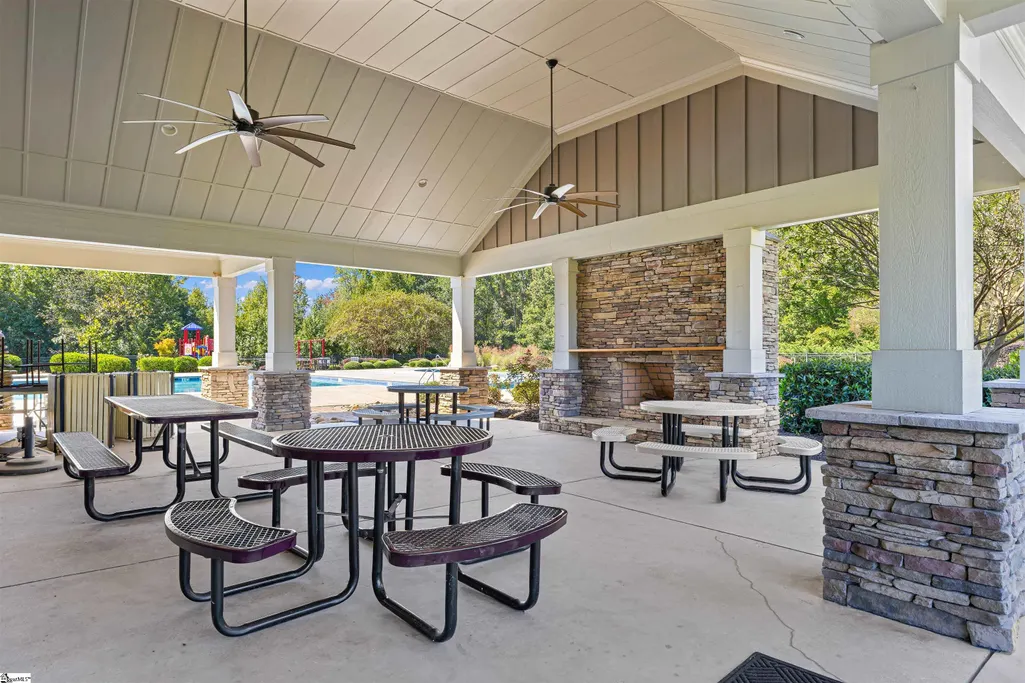
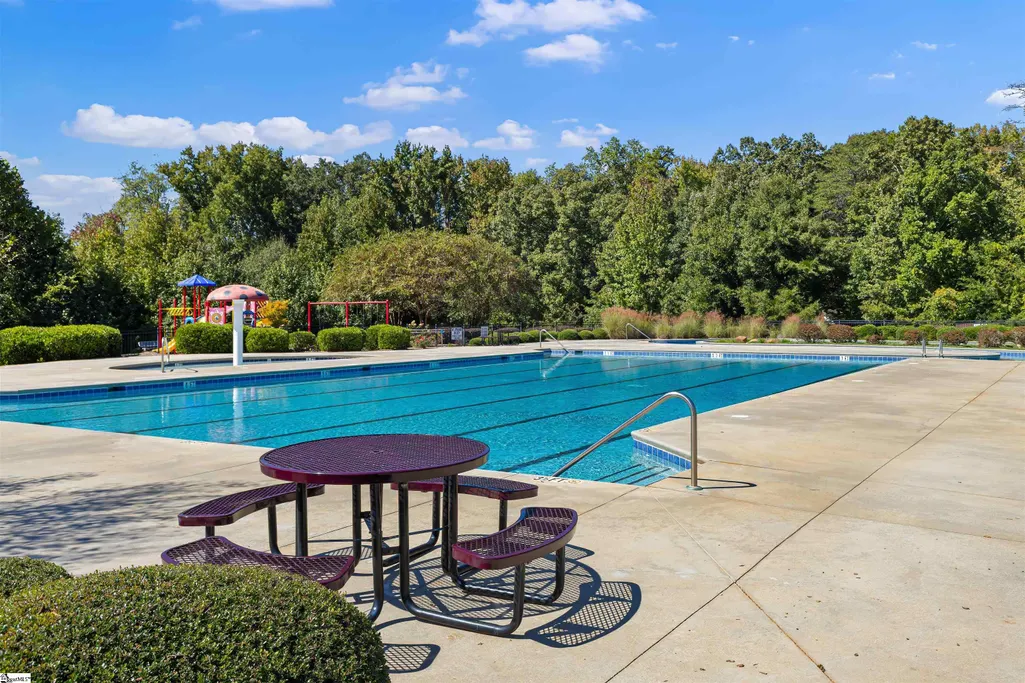
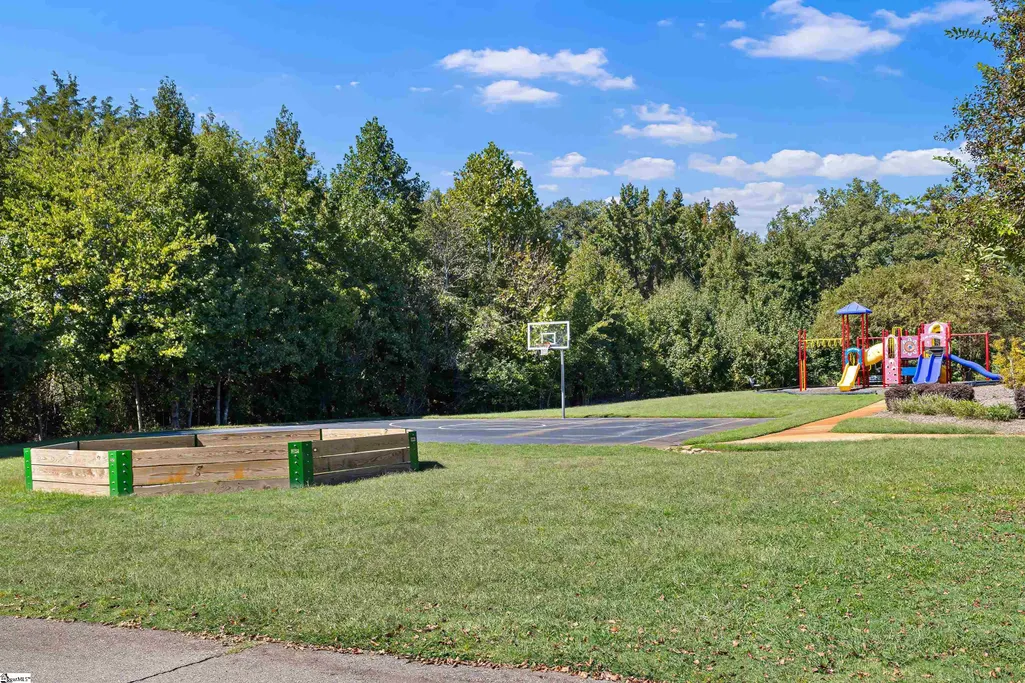
| Community Features | Clubhouse,Street Lights,Playground,Pool,Walking Trails |
| Assoc Fee Paid Per | Annually |
| County | Greenville |
| Property Type | Residential |
| HOA | true |
| Attached Garage | true |
| Subdivision Name | Creekwood |
| Garage Y/N | true |
| Status | Active |
| Directions | Easily found via GPS |
| High School | Fountain Inn High |
| City | Simpsonville |
| MLS Area | 031 |
| Lot Size Units | Square Feet |
| Lot Size Square Feet | 10890 |
| Spa Features | Bath |
| Elementary School | Rudolph Gordon |
| Tax Annual Amount | 1954.24 |
| Middle/Junior High School | Rudolph Gordon |
| Building Area Units | Square Feet |
| Living Area Units | Square Feet |
| Standard Status | Active |
| Tax Lot | 161 |
| Gas Y/N | PNG |
| Heating | Multi-Units,Natural Gas |
| Cooling | Central Air,Electric,Multi Units |
| Roof | Architectural |
| Construction Materials | Stone,Vinyl Siding |
| Property Condition | 11-20 |
| Appliances | Dishwasher,Disposal,Refrigerator,Electric Cooktop,Microwave,Gas Water Heater |
| Garage Spaces | 2 |
| Association Fee Includes | Pool,Street Lights |
| Patio/Porch Features | Patio,Screened |
| Architectural Style | Traditional |
| Stories Count | 2 |
| Levels | Two |
| Full Baths | 2 |
| Disclosures | Seller Disclosure |
| Pool Features | In Ground |
Interior Features
| Air Conditioning Y/N | true |
|---|---|
| Heating Y/N | true |
| Fireplace Y/N | true |
| Below Grade Finished Area Unit Type | Square Feet |
| Flooring | Carpet,Wood |
| Total Baths | 3 |
| Interior Amenities | 2 Story Foyer,High Ceilings,Ceiling Smooth,Tray Ceiling(s),Countertops-Solid Surface,Walk-In Closet(s),Pantry |
| Basement | None |
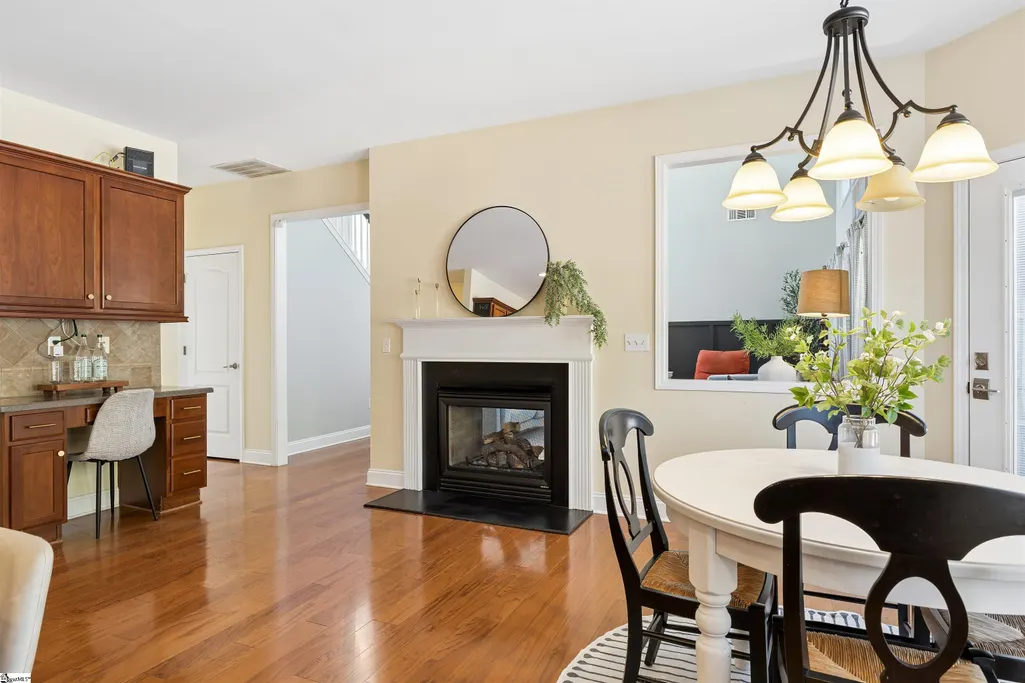
| Total Fireplaces | 1 |
| Fireplace Features | Gas Log,See Through |
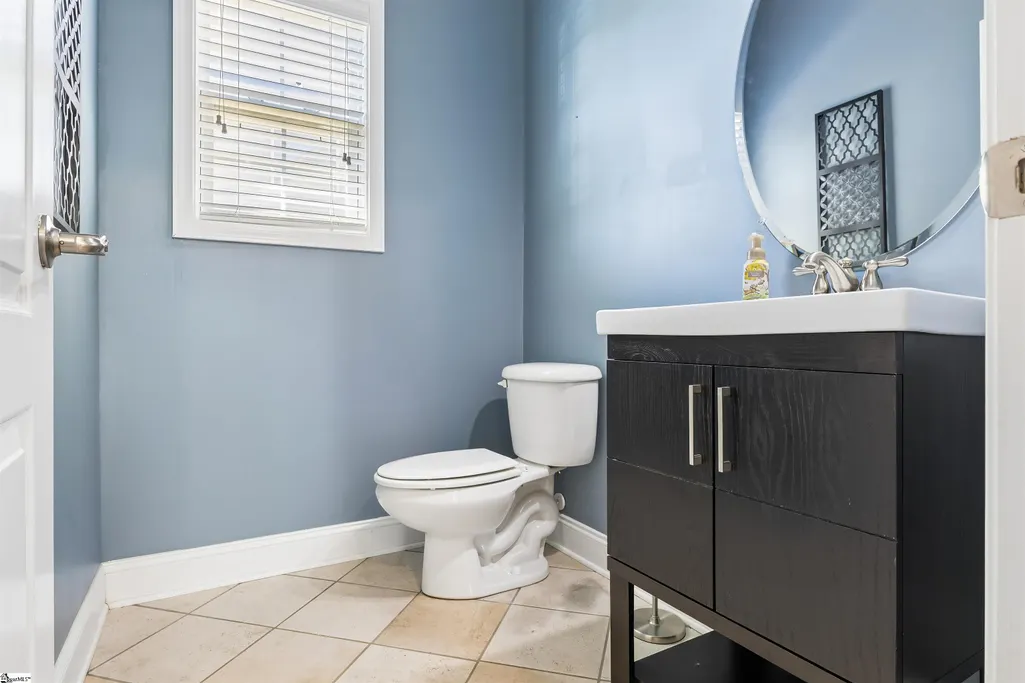
| Half Baths | 1 |
| Laundry Features | 1st Floor,Walk-in,Electric Dryer Hookup |
| Total Bedrooms | 4 |
| Main Level Bedrooms | 1 |
| Main Level Bathrooms | 1 |
| Kitchen Area | 150 |
| Kitchen Length | 10 |
| Kitchen Width | 15 |
| Primary on Main | 168 |
| Second Bedroom Length | 12 |
| Second Bedroom Width | 14 |
| Bedroom 3 Area | 224 |
| Bedroom 3 Length | 16 |
| Bedroom 3 Width | 14 |
| Bedroom 4 Area | 150 |
| Bedroom 4 Length | 10 |
| Bedroom 4 Width | 15 |
| Living Room Area | 289 |
| Living Room Length | 17 |
| Living Room Width | 17 |
| Primary Bedroom Area | 238 |
| Primary Bedroom Length | 14 |
| Primary Bedroom Width | 17 |
| Dining Room Area | 12 |
| Dining Room Width | 14 |
| Dining Room Area | 168 |
| Bedroom 3 Level | Second |
| Second Bedroom Level | Second |
| Bedroom 4 Level | Second |
Exterior Features
| Lot Features | 1/2 Acre or Less,Few Trees,Sprklr In Grnd-Partial Yd |
|---|---|
| Water Source | Public |
| Lot Size Area | 10890 |
| Spa | true |
| Lot Size Acres | 0.25 |
| Total Parking | 2 |
| Fencing | Fenced |
| Parking Features | Attached,Concrete |
| Foundation Details | Slab |
| Covered Spaces | 2 |
| Exterior Amenities | Outdoor Fireplace |
Amenities
- Foreclosure
- Views
- Short Sale
- New Construction
- Adult 55+
- Lease To Own
- No HOA Fees
- Furnished
- Primary On Main
- Air Conditioning
- Seller Finance
- Green
- Fixer Upper
- Horse
- Golf
- Fireplace
- Deck
- Garage
- Basement
- Pool
Property vs Single Family Average in 29681
Price
Taxes
 The data relating to real estate for sale on this web site comes in part from the Broker Reciprocity Program of Charleston Trident Association of REALTORS® -- All information deemed reliable but not guaranteed. All properties are subject to prior sale, change or withdrawal. Neither listing broker(s) or information provider(s) shall be responsible for any typographical errors, misinformation, misprints and shall be held totally harmless. Listing(s) information is provided for consumer's personal,
 © 2026 The data relating to real estate for sale on this web site comes in part from the Western Upstate Association of REALTORS®, Inc. or Western Upstate Multiple Lisitngs Services of South Carolina, Inc. This information is deemed reliable, but not guaranteed. Neither, the Western Upstate Association of REALTORS®, Inc. or Western Upstate Multiple Listing Service of South Carolina, Inc., nor the listing broker, nor their agents or subagents are responsible for the accuracy of the information.
 Information deemed reliable but not guaranteed.
Property information provided courtesy of the Internet Exchange Program of the Greenville Association of Realtors.
The information being provided is for consumers personal, non-commercial use and may not be used for any purpose other than to identify prospective properties consumers may be interested in purchasing.
Data is updated as of November 8, 2026 5:10 PM UTC
 Spartanburg Association of REALTORS® All information deemed reliable but not guaranteed. All properties are subject to prior sale, change or withdrawal. Neither listing broker(s) or information provider(s) shall be responsible for any typographical errors, misinformation, misprints and shall be held totally harmless. Listing(s) information is provided for consumer's personal, non-commercial use and may not be used for any purpose other than to identify prospective properties consumers may be
