
Address
117 Royal Oak Road, Greenville, SC
Price
$ 520,000
Property Attributes
- MLS#1600990
- TypeSingle Family
- Listing Status Contingency Contract
- CountyGreenville
- CityGreenville
- Area030
- NeighborhoodForrester Woods
- Zip29607-5456
- StyleRanch, Traditional
- Taxes$ 2020
- Price$ 520,000
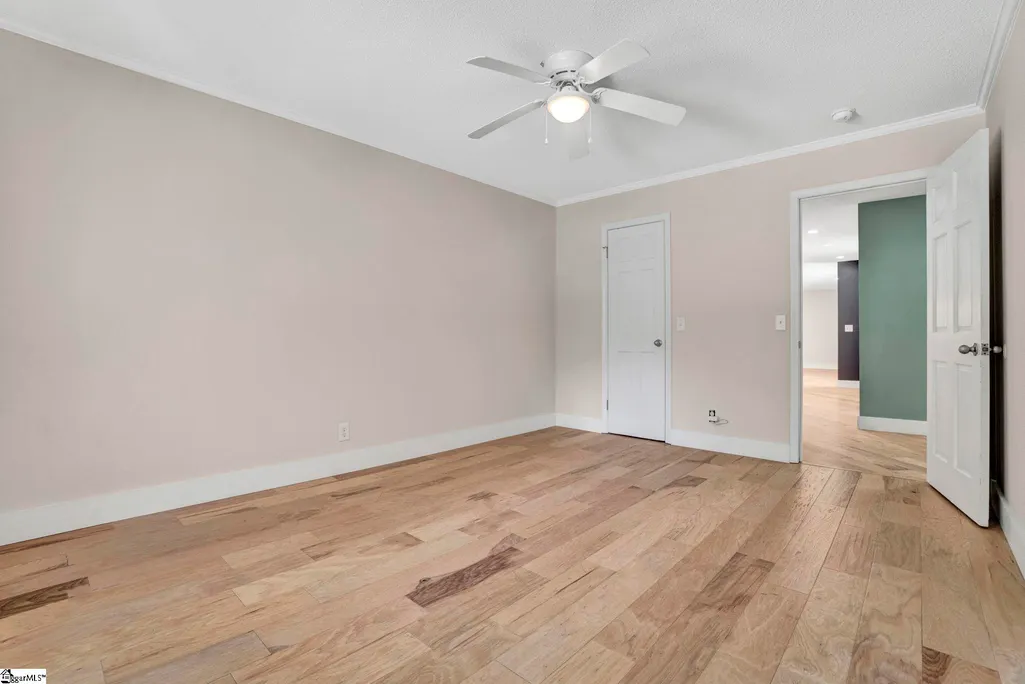
- Bedrooms4
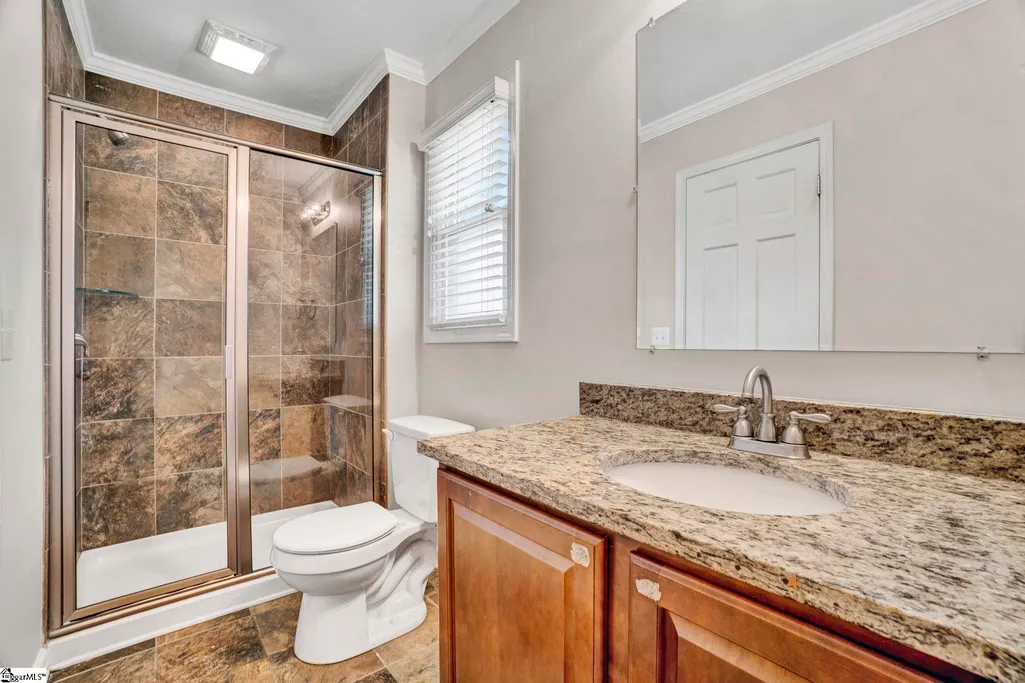
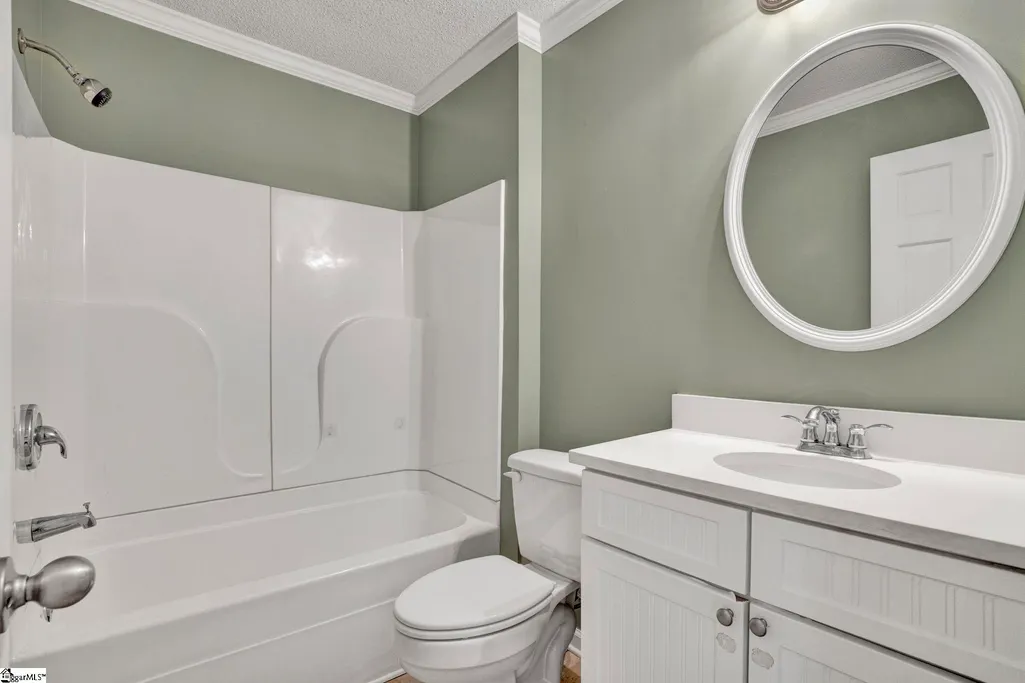
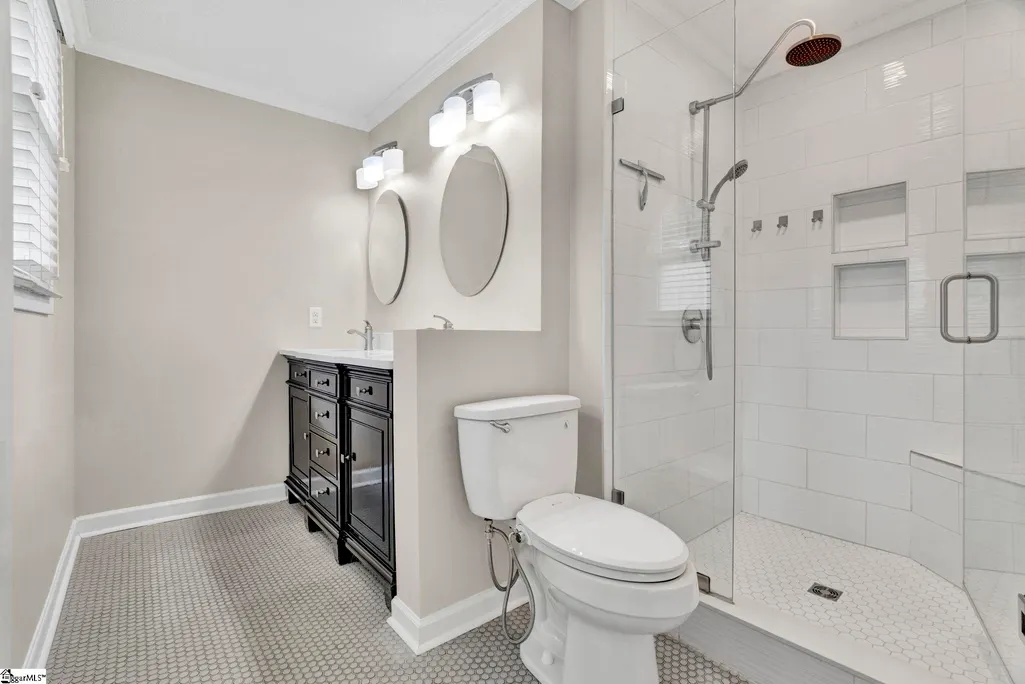
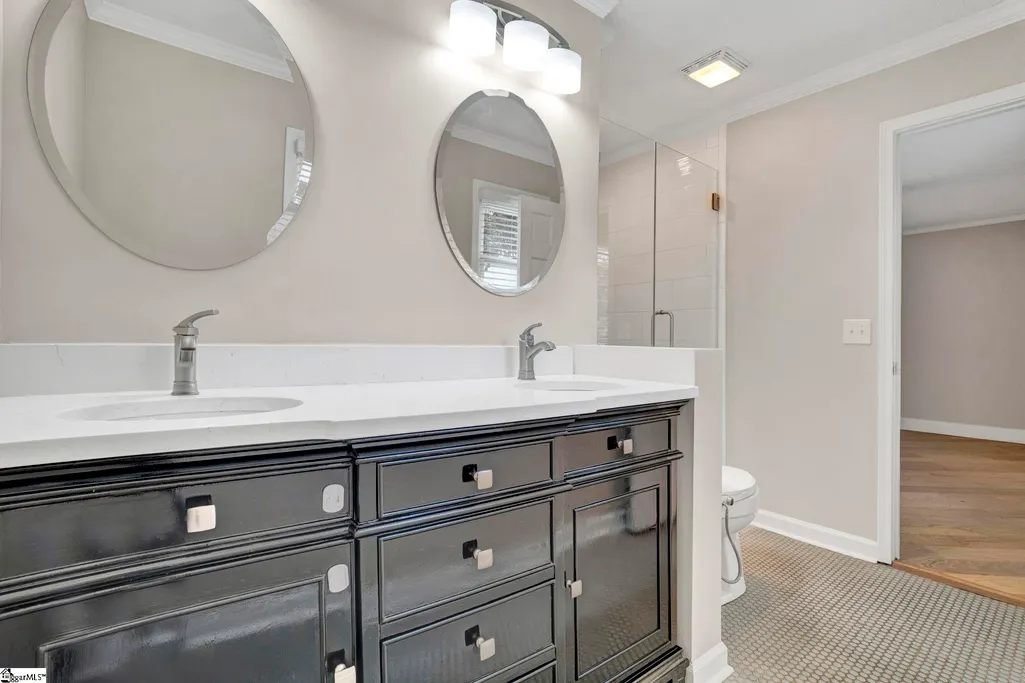
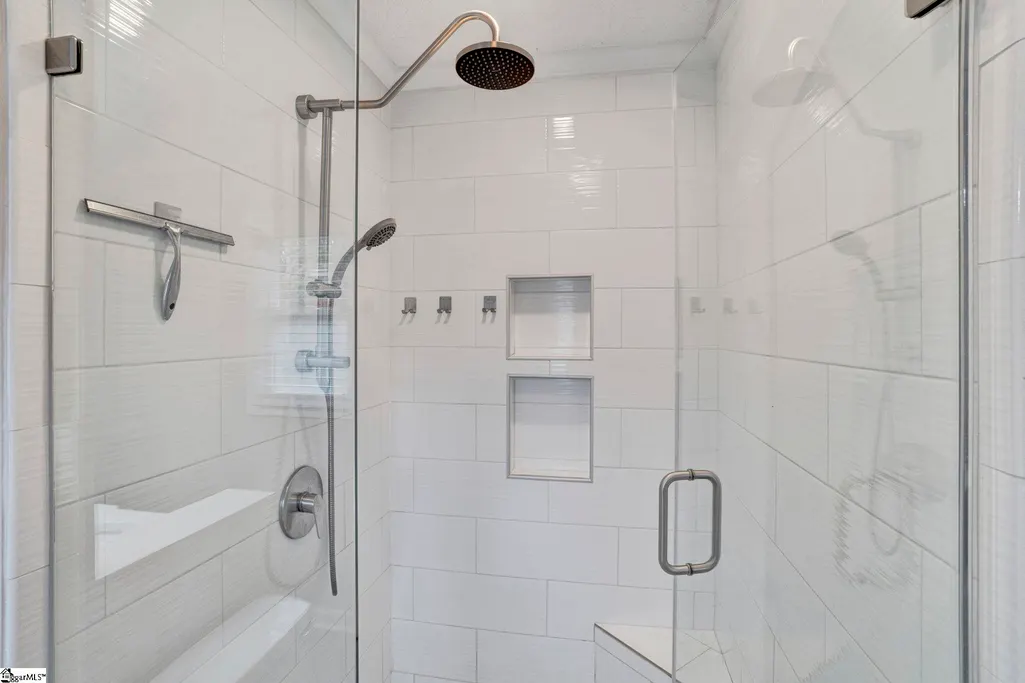
- Full Bathrooms3
- Half Bathrooms0
- Lot Size0.61 Acres
Data Source:
Greater Greenville MLS (GGMLS)
Property Description
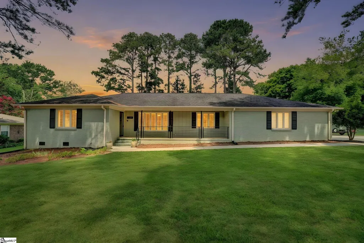
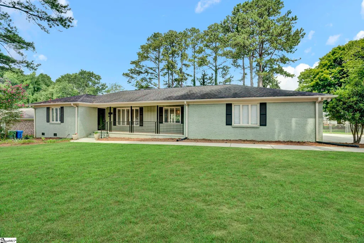
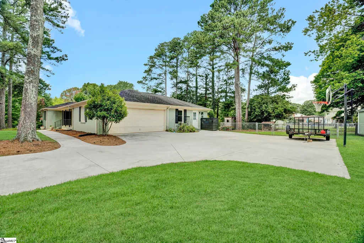
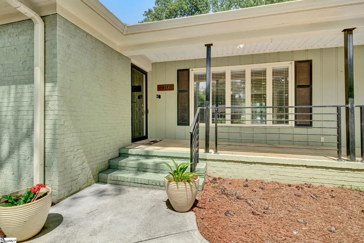
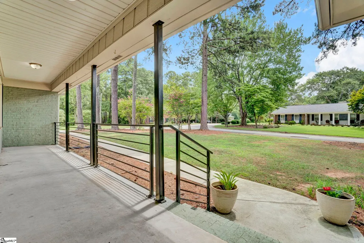
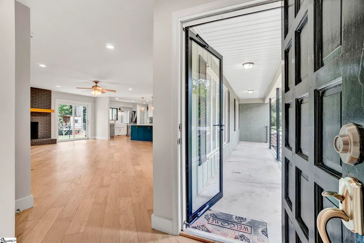
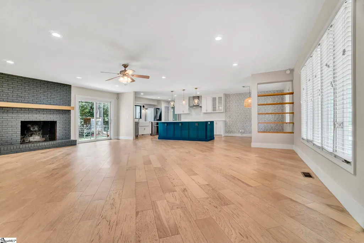
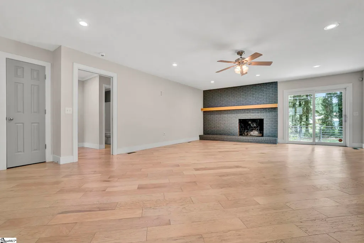
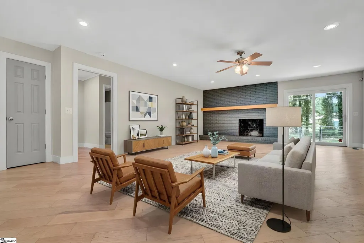
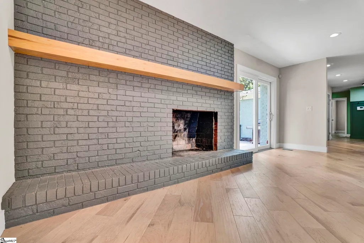
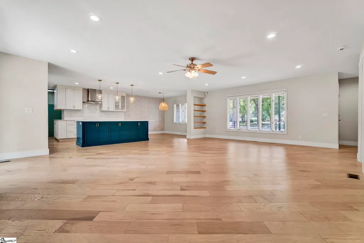
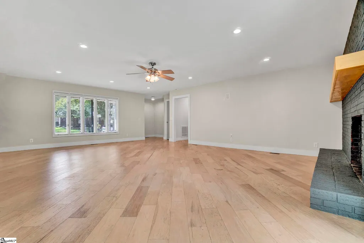
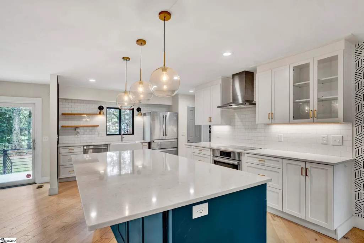
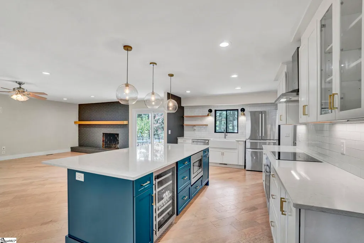
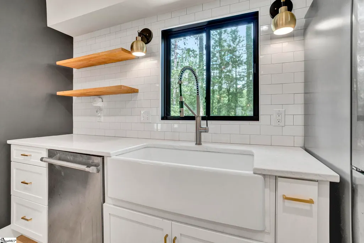
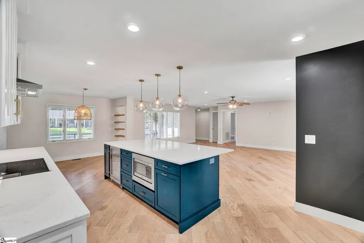
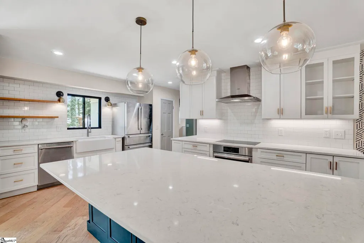
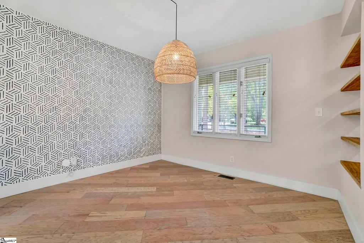
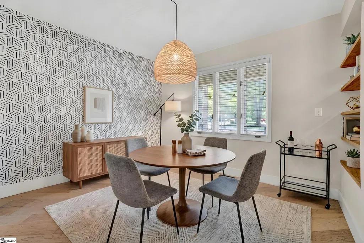
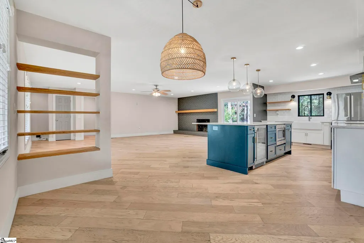
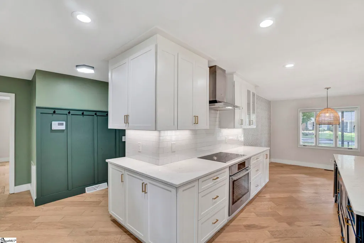
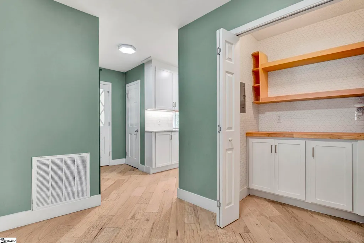
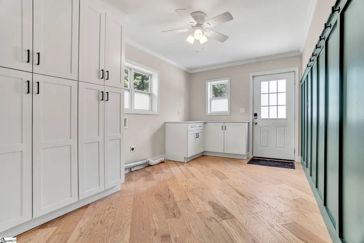
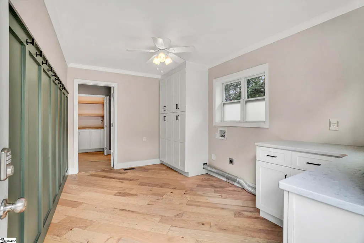
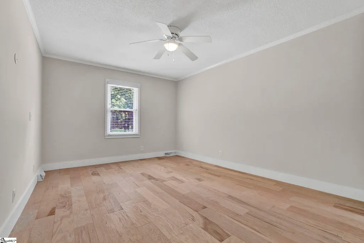
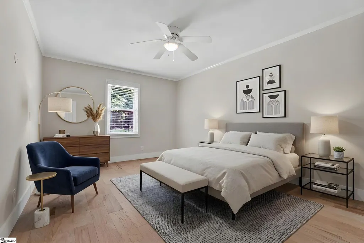
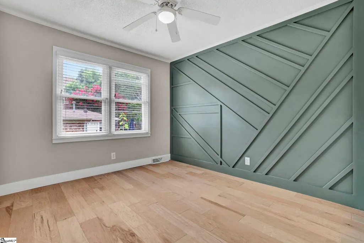
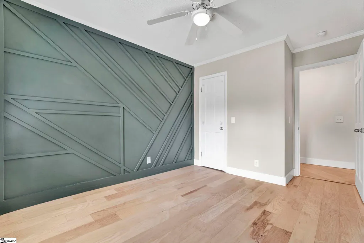
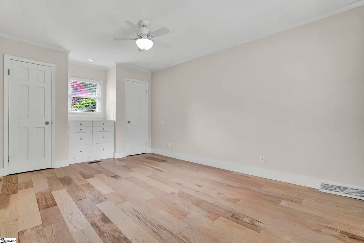
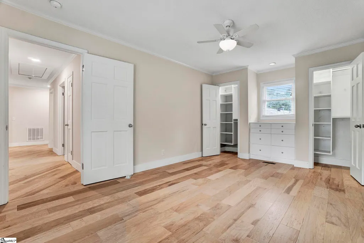
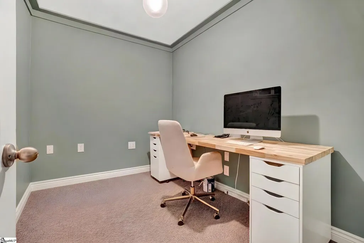
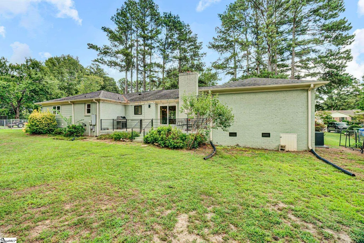
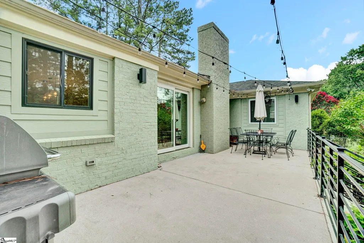
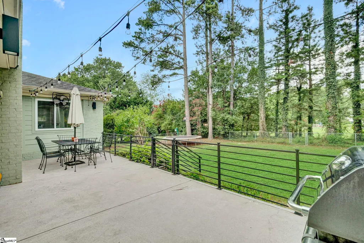
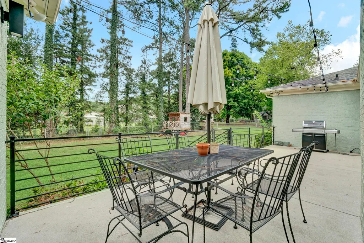
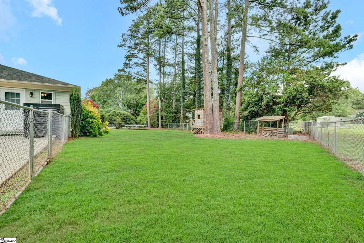
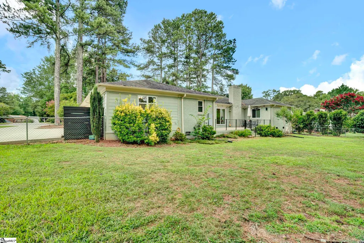
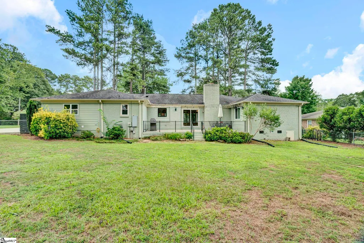
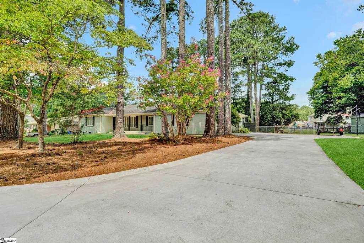
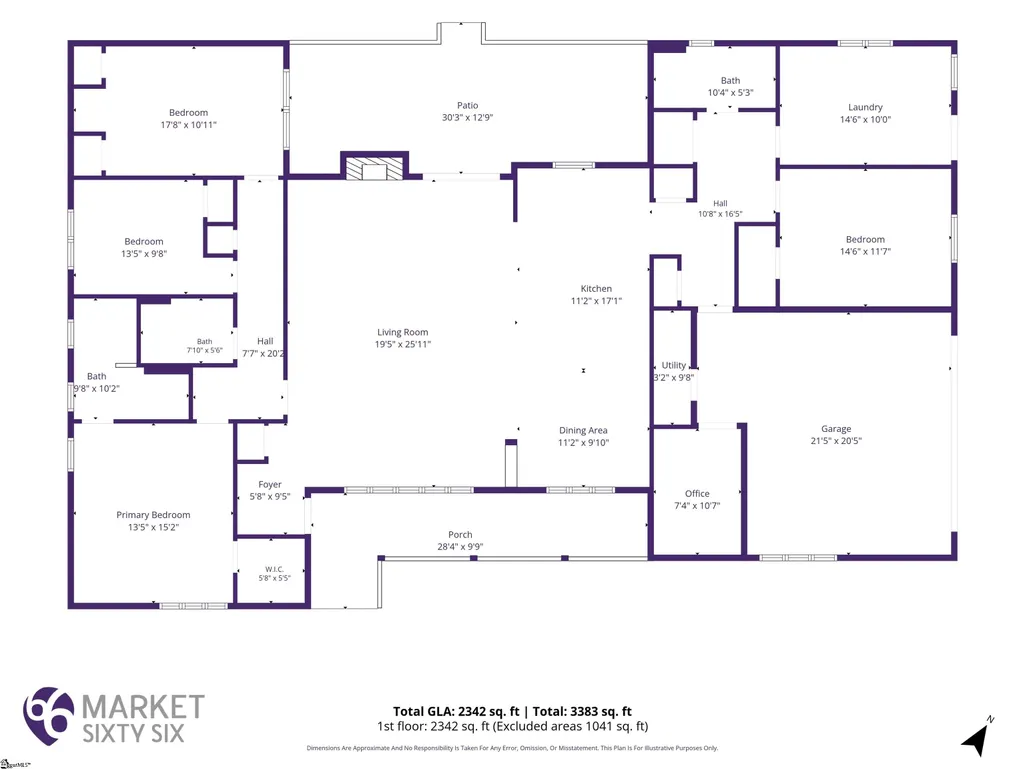
Single Level Living with 4 beds and 3 baths in the highly desirable Forrester Woods community. Approximately 2,300 square feet of comfortable living space on a half-acre beautiful, treed lot. Living in Forrester Woods means enjoying one of Greenville's friendly established neighborhoods, known for its mature trees, great community amenities, and convenient to shopping, dining, schools, and local entertainment. Residents have access to the community pool, club house, playground, and soon to be completed new pickle ball courts. 2026 HOA fee included special contribution for recreational improvements. 2027 HOA fee is expected to be approximately $550. This well maintained home has had the Kitchen, Living Rm, Dining Rm, Pantry, & Laundry recently remodeled, updated, and improved the openness and traffic flow of the rooms. The open plan works well for entertaining, family time, and everyday living. Sit on the front porch and visit with the neighbors walking by or enjoy a more private setting in the fully fenced back yard on your huge back patio that is nearly 29 feet long and 11 feet wide. Finished Bonus Room in Garage can be used as hobby shop, library, Man Cave, She Shed, Office, or Exercise Room. Newer concrete driveway with parking pad.
| Elementary School | Middle School | High School |
|---|---|---|
| Mauldin Elementary School | Mauldin Middle School | Mauldin High School |
| Price History | |
|---|---|
| 9/10/2026 | Listed $520,000 |
General Features
| Sewer | Public Sewer |
|---|---|
| Utilities | Underground Utilities,Cable Available |
| HOA Fee | 800 |
| Property Subtype | Single Family Residence |
| Tax Year | 2025 |
| Community Features | Street Lights,Playground,Pool |
| Assoc Fee Paid Per | Annually |
| County | Greenville |
| Property Type | Residential |
| HOA | true |
| Attached Garage | true |
| Subdivision Name | Forrester Woods |
| Garage Y/N | true |
| Status | Contingency Contract |
| Directions | From Woodruff Rd Rt on Miller Rd, Right on Hamby Road. Left on Royal Oak. Home is on the right. |
| High School | Mauldin |
| City | Greenville |
| MLS Area | 030 |
| Lot Size Units | Square Feet |
| Lot Size Square Feet | 26571.6 |
| Elementary School | Mauldin |
| Tax Annual Amount | 2020 |
| Middle/Junior High School | Mauldin |
| Building Area Units | Square Feet |
| Living Area Units | Square Feet |
| Standard Status | Active Under Contract |
| Tax Lot | 165 Sec 2 |
| Gas Y/N | Piedmont Natural Gas |
| Heating | Electric,Forced Air,Natural Gas |
| Cooling | Central Air,Electric |
| Roof | Architectural |
| Construction Materials | Wood Siding,Brick Veneer |
| Property Condition | 31-50 |
| Appliances | Cooktop,Dishwasher,Disposal,Self Cleaning Oven,Oven,Refrigerator,Electric Oven,Wine Cooler,Gas Water Heater |
| Garage Spaces | 2 |
| Association Fee Includes | Common Area Ins.,Electricity,Gas,Pool,Recreation Facilities,Street Lights,Restrictive Covenants |
| Patio/Porch Features | Patio,Front Porch |
| Architectural Style | Ranch,Traditional |
| Stories Count | 1 |
| Levels | One |
| Full Baths | 3 |
| Virtual Tour | https://listings.marketsixtysix.com/sites/eqljawlv/unbranded |
| Disclosures | Seller Disclosure |
| Accessibility | Attic Stairs Disappearing |
Interior Features
| Air Conditioning Y/N | true |
|---|---|
| Heating Y/N | true |
| Fireplace Y/N | true |
| Below Grade Finished Area Unit Type | Square Feet |
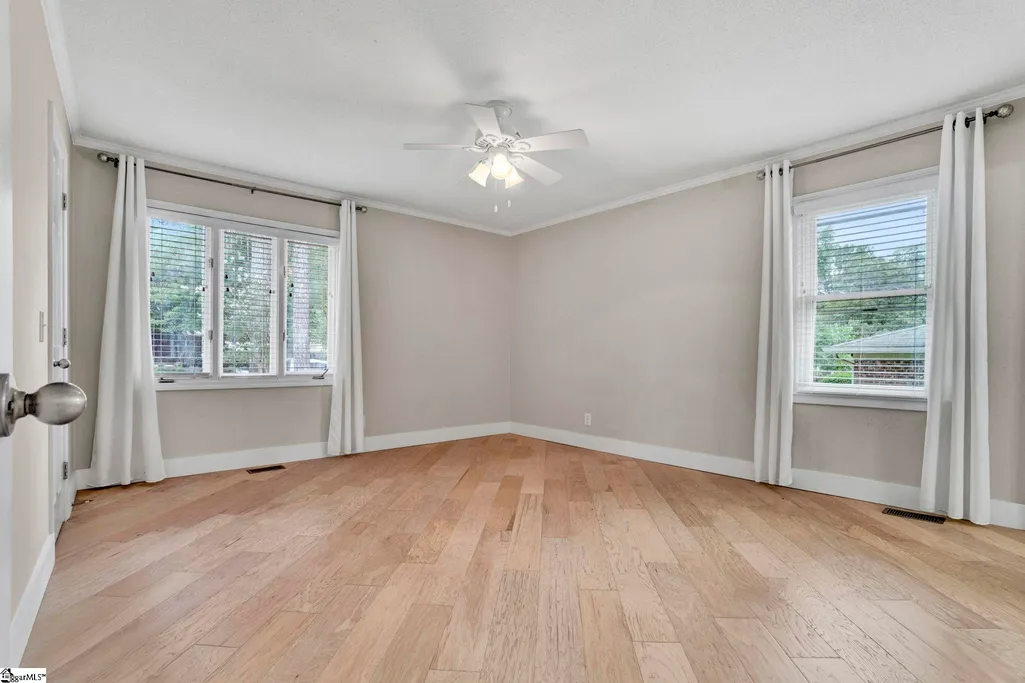
| Flooring | Ceramic Tile,Wood |
| Total Baths | 3 |
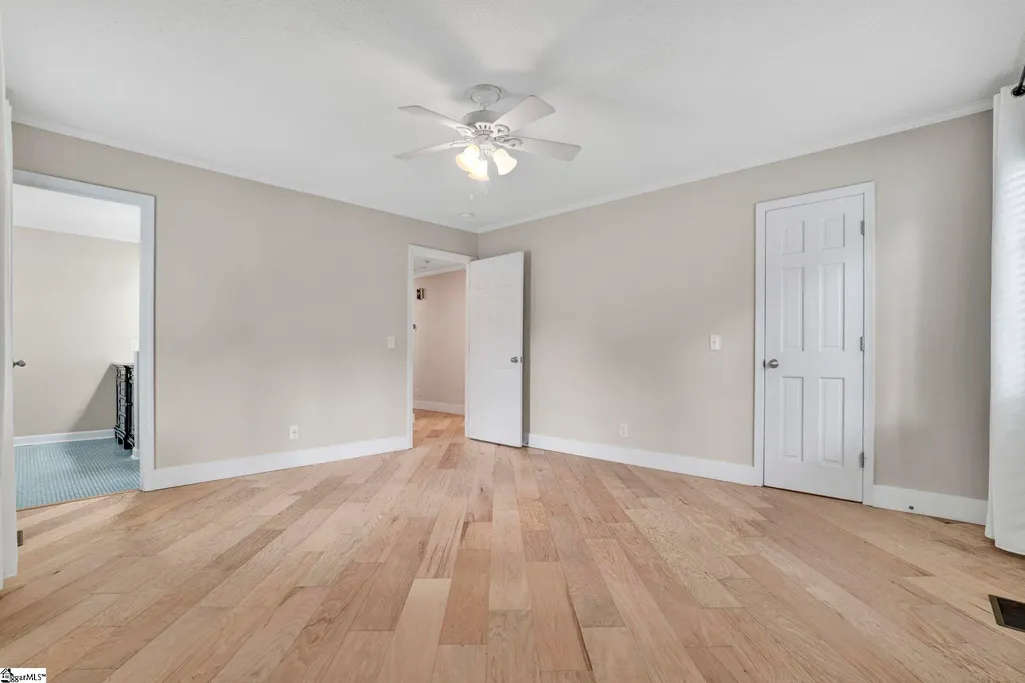
| Interior Amenities | Bookcases,Ceiling Fan(s),Ceiling Blown,Ceiling Smooth,Open Floorplan,Walk-In Closet(s),Countertops – Quartz,Pantry |
| Basement | None |
| Total Fireplaces | 1 |
| Fireplace Features | Wood Burning,Masonry |
| Laundry Features | 1st Floor,Walk-in,Electric Dryer Hookup,Washer Hookup,Laundry Room |
| Total Bedrooms | 4 |
| Main Level Bedrooms | 4 |
| Main Level Bathrooms | 3 |
| Kitchen Area | 187 |
| Kitchen Length | 17 |
| Kitchen Width | 11 |
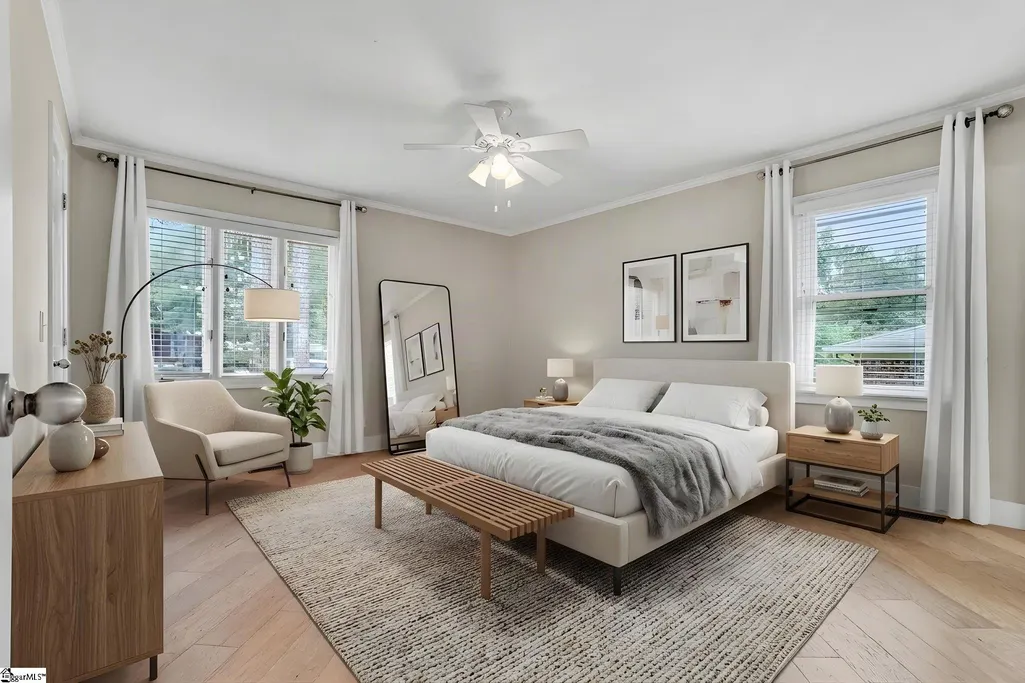
| Primary on Main | 140 |
| Second Bedroom Length | 14 |
| Second Bedroom Width | 10 |
| Bedroom 3 Area | 100 |
| Bedroom 3 Length | 10 |
| Bedroom 3 Width | 10 |
| Bedroom 4 Area | 154 |
| Bedroom 4 Length | 14 |
| Bedroom 4 Width | 11 |
| Living Room Area | 468 |
| Living Room Length | 26 |
| Living Room Width | 18 |
| Primary Bedroom Area | 182 |
| Primary Bedroom Length | 14 |
| Primary Bedroom Width | 13 |
| Dining Room Area | 11 |
| Dining Room Width | 10 |
| Dining Room Area | 110 |
| Window Features | Window Treatments,Tilt Out Windows,Insulated Windows |
Exterior Features
| Lot Features | 1/2 - Acre,Few Trees |
|---|---|
| Water Source | Public |
| Lot Size Area | 26571.6 |
| Lot Size Acres | 0.61 |
| Lot Dimensions | 171 x 149 x 93 x 148 |
| Total Parking | 2 |
| Fencing | Fenced |
| Parking Features | Attached,Parking Pad,Concrete,Garage Door Opener,Side/Rear Entry,Workshop in Garage,Driveway |
| Foundation Details | Crawl Space |
| Covered Spaces | 2 |
| Other Equipment | Multi-Phone Lines |
| Door Features | Storm Door(s) |
Amenities
- Foreclosure
- Views
- Short Sale
- New Construction
- Adult 55+
- Lease To Own
- No HOA Fees
- Furnished
- Primary On Main
- Air Conditioning
- Seller Finance
- Green
- Fixer Upper
- Horse
- Golf
- Fireplace
- Deck
- Garage
- Basement
- Pool
 The data relating to real estate for sale on this web site comes in part from the Broker Reciprocity Program of Charleston Trident Association of REALTORS® -- All information deemed reliable but not guaranteed. All properties are subject to prior sale, change or withdrawal. Neither listing broker(s) or information provider(s) shall be responsible for any typographical errors, misinformation, misprints and shall be held totally harmless. Listing(s) information is provided for consumer's personal,
 © 2026 The data relating to real estate for sale on this web site comes in part from the Western Upstate Association of REALTORS®, Inc. or Western Upstate Multiple Lisitngs Services of South Carolina, Inc. This information is deemed reliable, but not guaranteed. Neither, the Western Upstate Association of REALTORS®, Inc. or Western Upstate Multiple Listing Service of South Carolina, Inc., nor the listing broker, nor their agents or subagents are responsible for the accuracy of the information.
 Information deemed reliable but not guaranteed.
Property information provided courtesy of the Internet Exchange Program of the Greenville Association of Realtors.
The information being provided is for consumers personal, non-commercial use and may not be used for any purpose other than to identify prospective properties consumers may be interested in purchasing.
Data is updated as of November 8, 2026 5:10 PM UTC
 Spartanburg Association of REALTORS® All information deemed reliable but not guaranteed. All properties are subject to prior sale, change or withdrawal. Neither listing broker(s) or information provider(s) shall be responsible for any typographical errors, misinformation, misprints and shall be held totally harmless. Listing(s) information is provided for consumer's personal, non-commercial use and may not be used for any purpose other than to identify prospective properties consumers may be
